
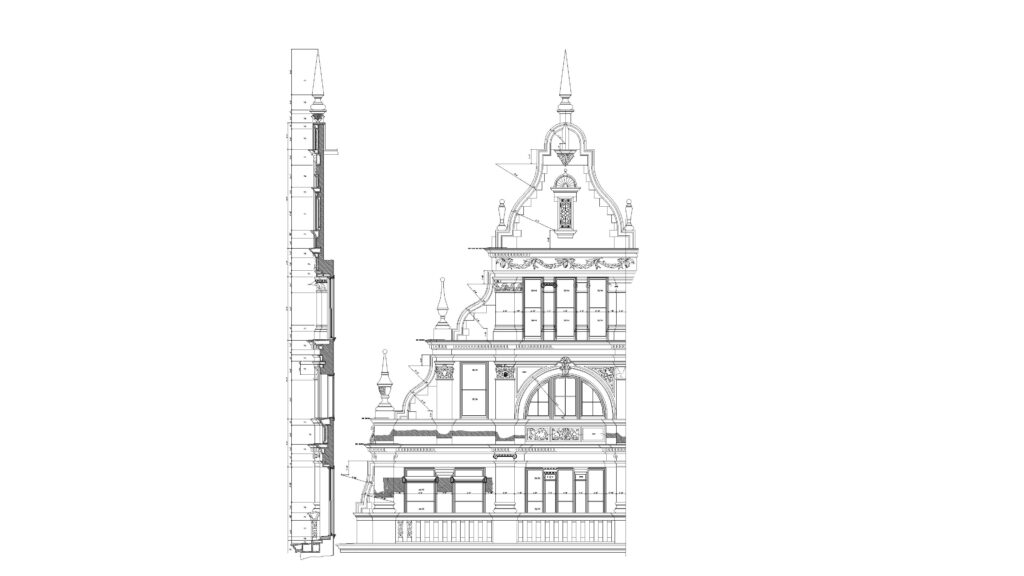
FREE ORNATE BUILDING FACADE DWG — FRONT ELEVATION AND PROFILE SECTION
This free ornate building facade dwg provides detailed 2D line work for a classical architectural exterior. The drawing clearly outlines a Dutch-style scroll gable topped with pointed finials, alongside intricate window mullions and a lower balustrade. You can insert this free ornate building facade dwg directly into exterior elevation sheets for heritage renovation projects or historical streetscape studies. No sign-up or payment required.
What’s Inside This DWG?
- 100% Free: No sign-up, no payment. Download instantly.
- Views Included: Front Elevation, Section View.
- Pro Standards: Drawn to real-world architectural proportions.
- Ready to Use: The complex stonework profiles and finial details are clearly outlined, allowing you to easily map your own masonry hatch patterns onto the historic facade geometry.
Technical Specifications:
| Detail | Info |
| File Format | .DWG — AutoCAD 2010+, LT, BricsCAD, LibreCAD |
| Measurement System | Metric |
| Scale | 1:1 (real-world units) |
| Layer | Organized Layers |
| Category | Technical Details |
Frequently Asked Questions
Q: Which CAD software can open this DWG?
A: You can open this file in AutoCAD 2010 and newer, as well as alternative programs like BricsCAD, DraftSight, and LibreCAD.
Q: What is the scale of this facade drawing?
A: The geometry is drafted at a 1:1 metric scale, representing the true height and width of the multi-story historic building shown.
Q: How do I download this file for free?
A: Simply click the download button below the specifications table to save the 2D CAD drawing instantly.
Q: Does the drawing separate the side profile from the main elevation?
A: Yes, the file includes a distinct profile section view to the left of the main elevation, showing the depth of the cornices, ledges, and window setbacks.
Q: Where can I find more free DWG files?
A: OpenCADFiles offers a growing library of 2D CAD blocks and architectural details. You can browse our categories for technical sections, structural elements, and landscaping blocks to build your project sheets.
 DWG
DWG
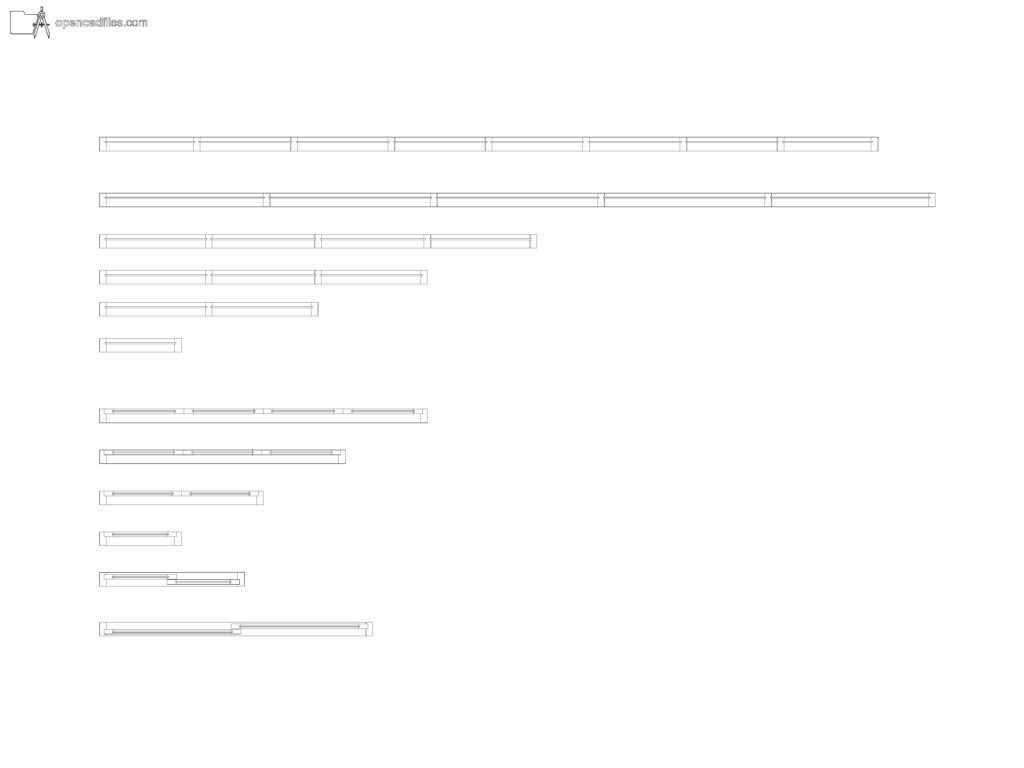
Free Dynamic Curtain Wall Plan DWG Download
Download Free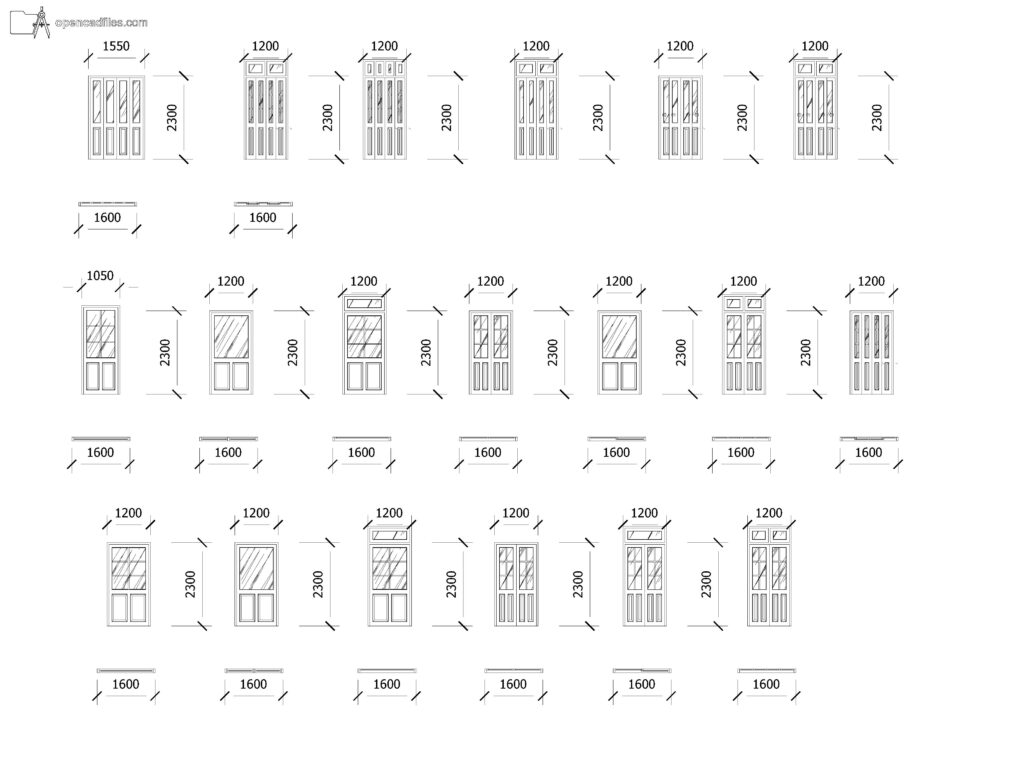 DWG
DWG
Free Dynamic Paneled Door Elevations DWG Download
Download Free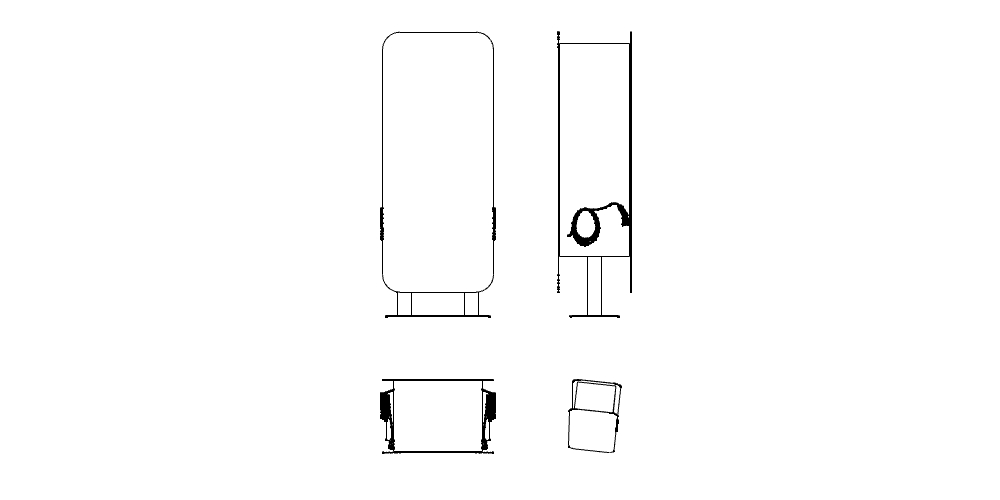 DWG
DWG
Electric Vehicle Charging Station Free DWG Download
Download Free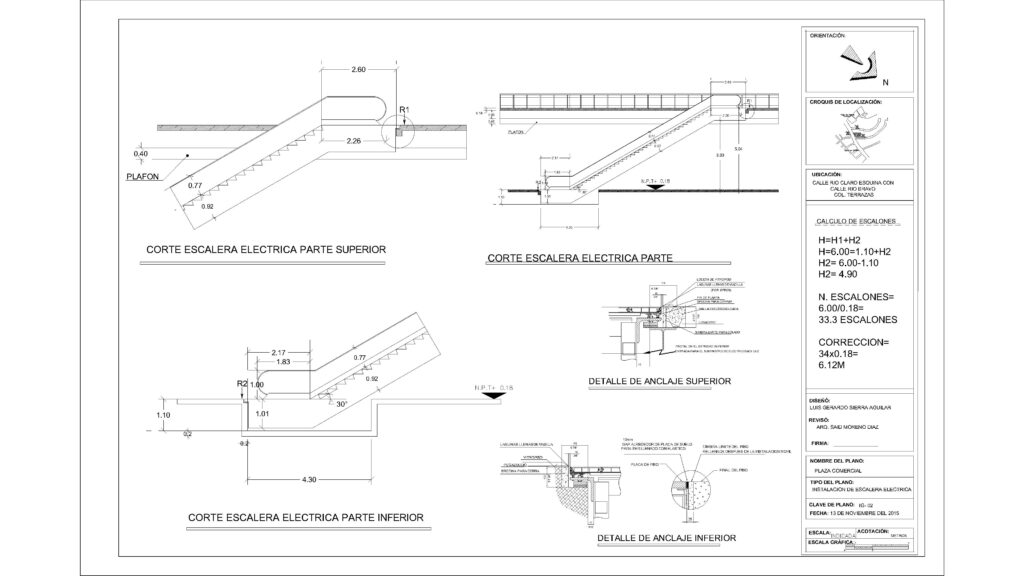 DWG
DWG
Free Escalator Section Details DWG Download
Download Free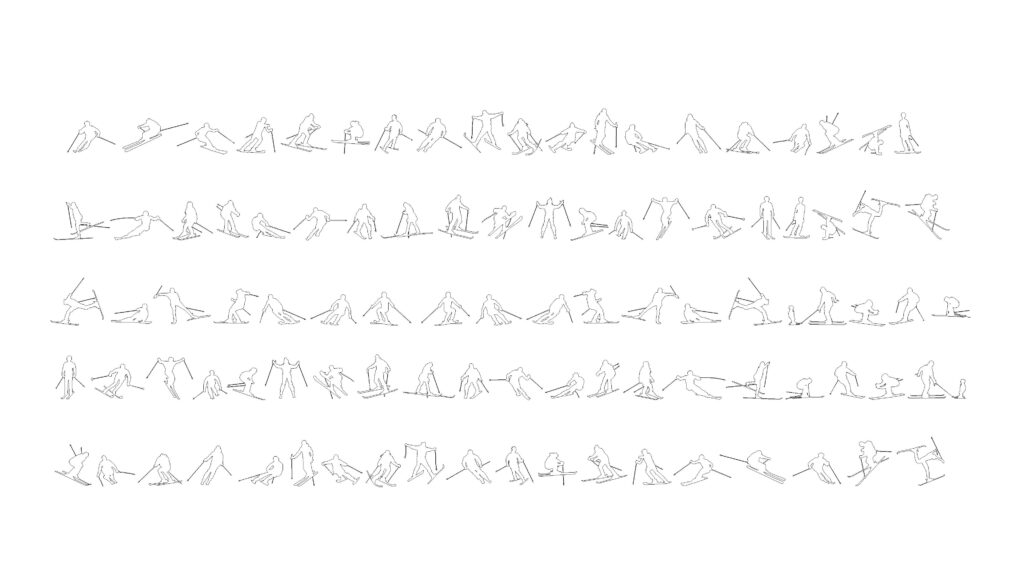 DWG
DWG
Free Skier Silhouettes DWG Download
Download Free DWG
DWG
