
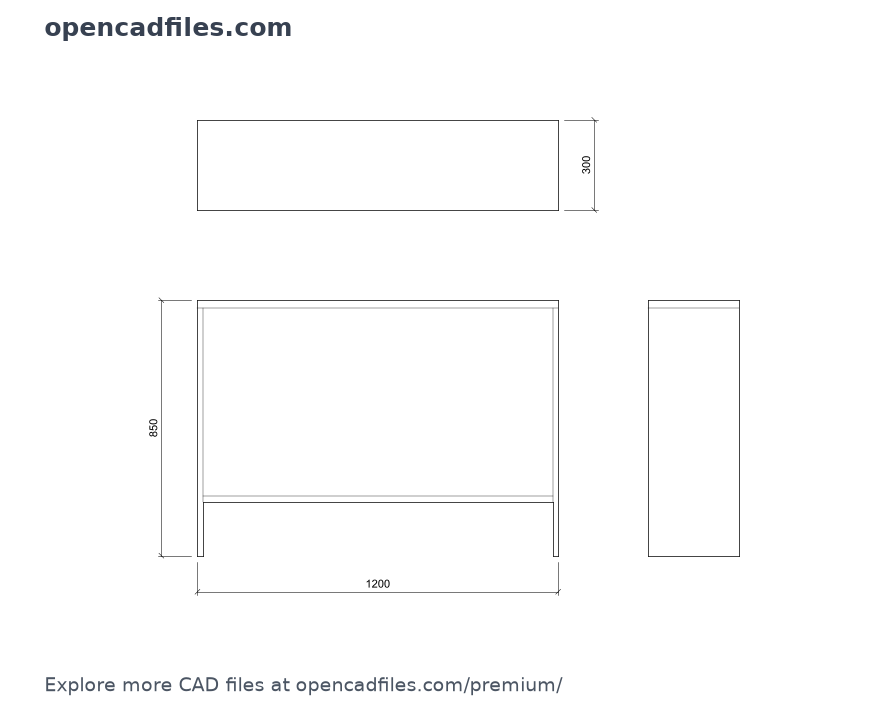
Free Narrow single-shelf office console table DWG — Plan and Elevation
This free narrow single-shelf office console table dwg includes front elevation, top plan view, right elevation of one object. The free narrow single-shelf office console table dwg uses millimetres at 1:1 model scale and organized drawing layers. No sign-up or payment required.
What’s Inside This DWG?
- 100% Free: No sign-up, no payment. Download after a short timer.
- Views Included: Front Elevation, Top Plan View, Right Elevation
- Pro Standards: Drawn to real-world architectural proportions.
- Ready to Use: Slim panel-built console with a full-width top, one lower shelf, and a rear support panel.
Technical Specifications:
| Detail | Info |
|---|---|
| File Format | .DWG — AutoCAD 2010+, AutoCAD LT, BricsCAD |
| Measurement System | Metric (millimetres) |
| Scale | 1:1 (real-world units) |
| Layer | Organized Layers |
| Category | Home Office Furniture |
While you wait — you might also like
Frequently Asked Questions
Q: Which programs can open this DWG?
A: AutoCAD 2010 or newer, AutoCAD LT and BricsCAD support this file format.
Q: What are the drawing dimensions?
A: The annotated front-view width is 1200 mm and height is 850 mm. The design depth is 300 mm.
Q: Is this a fabrication drawing?
A: No. This is a schematic architectural block, not an engineering or fabrication specification.
Q: How can I download the file?
A: Use the download button on this page. The download starts after the short timer; no account or payment is required.
Q: Where can I find more free DWG files?
A: Browse the OpenCADFiles categories for more architectural drawing blocks.
For more drawing options, explore the OpenCADFiles premium collection.
More free DWG files
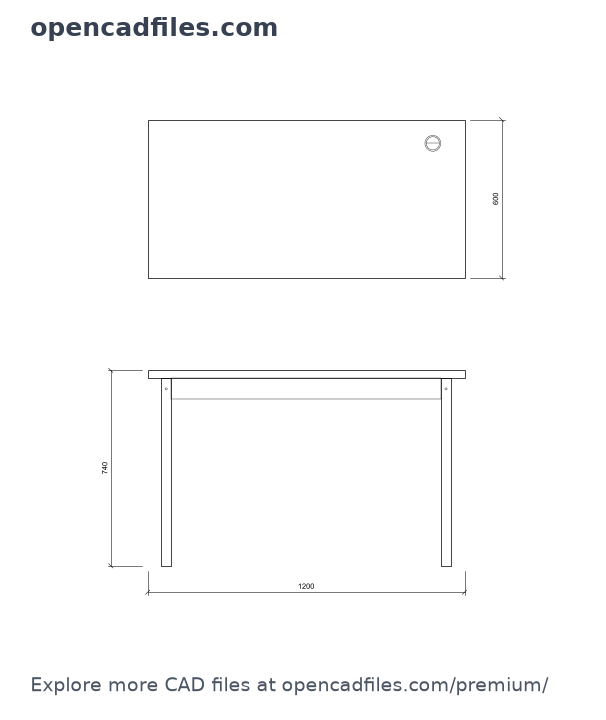 DWGFree Cable Grommet Writing Desk DWG DownloadDownload free →
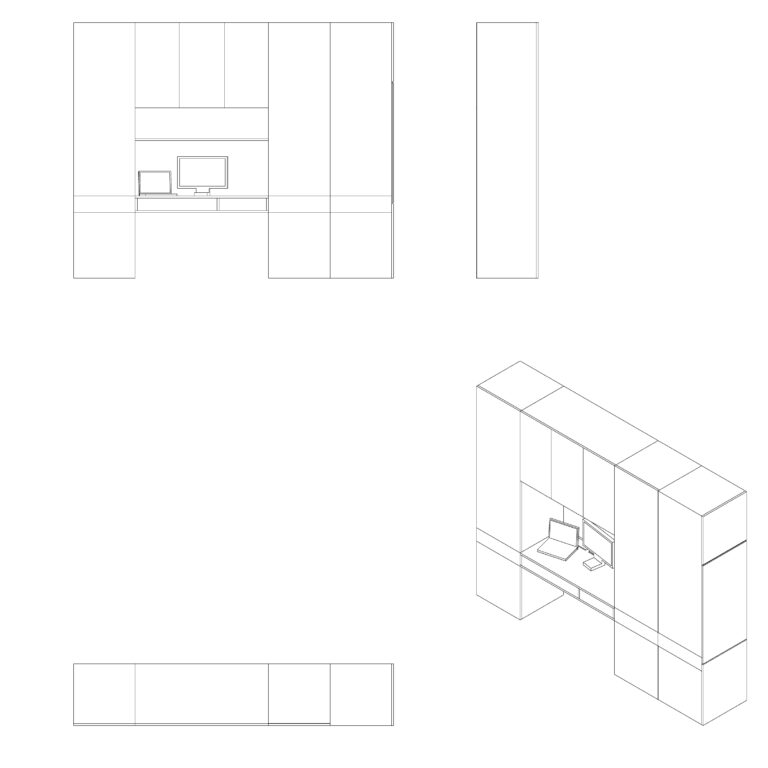 DWGFree Wall Unit DWG DownloadDownload free →
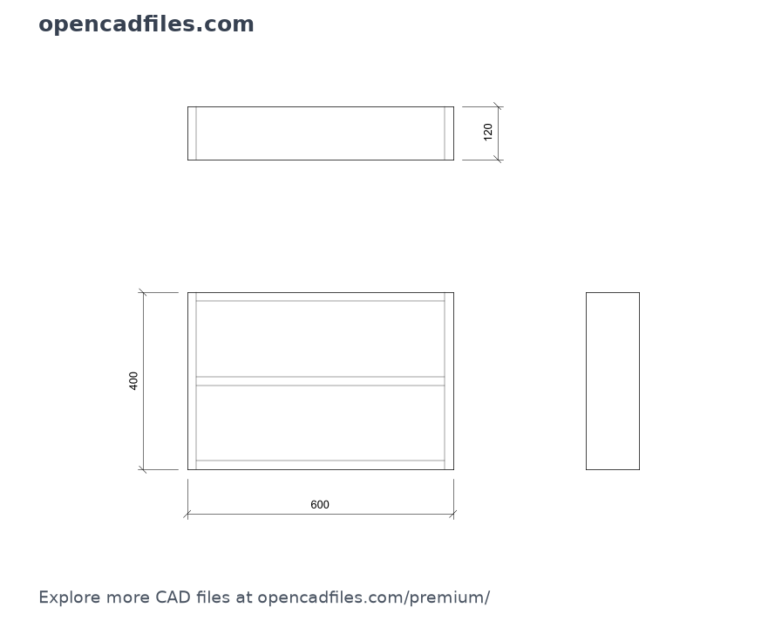 DWGFree Recessed Shower Niche Frame with Center Shelf DWG DownloadDownload free →
 DWGFree Narrow vertical kitchen spice rack with fixed shelves DWG DownloadDownload free →
 DWGFree Wall-mounted floating nightstand with single drawer DWG DownloadDownload free →
 DWGFree Shallow Open Kitchen Pantry Shelf with Back Panel DWG DownloadDownload free →