
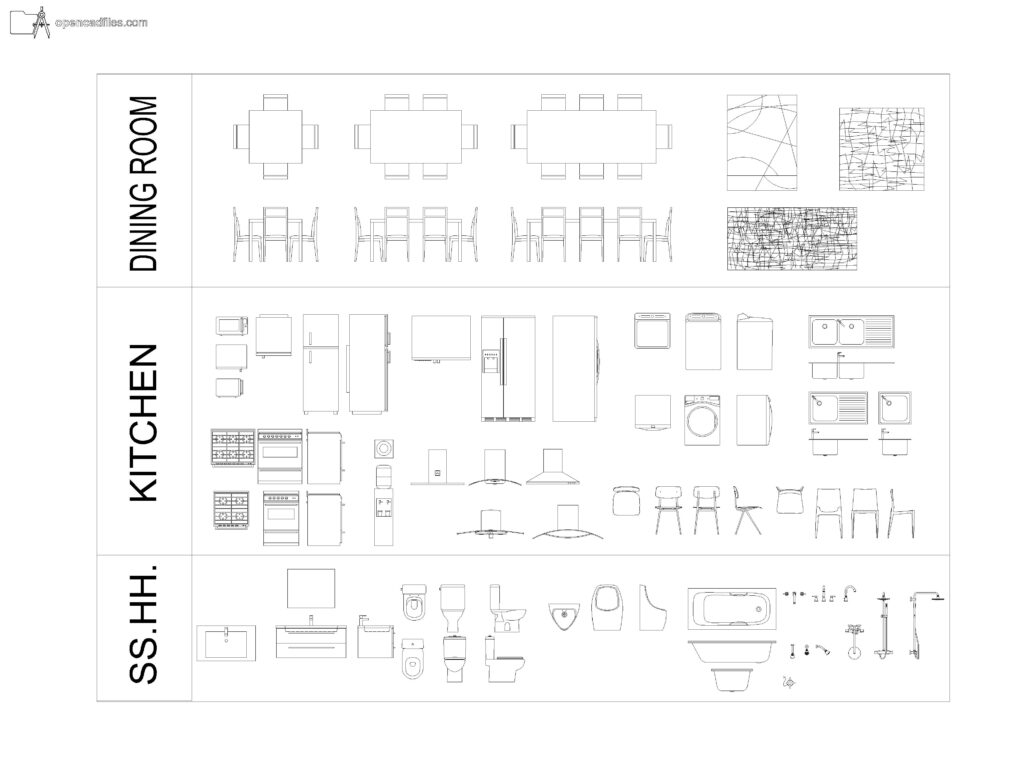
FREE DYNAMIC KITCHEN DINING BATHROOM DWG — ELEVATIONS OF REFRIGERATORS AND TOILETS
This free dynamic kitchen dining bathroom dwg provides a consolidated library of residential fixtures and furniture to populate your floor plans. You can easily switch between the front elevations of double-door refrigerators and top plan views of six-seater dining tables arranged within the neatly labeled sections. Utilizing this free dynamic kitchen dining bathroom dwg allows you to quickly lay out wet areas and eating spaces without jumping between multiple files. No sign-up or payment required.
What’s Inside This DWG?
- 100% Free: No sign-up, no payment. Download instantly.
- Views Included: Top Plan View, Front Elevation, Side Elevation
- Pro Standards: Drawn to real-world architectural proportions.
- Ready to Use: The file categorizes elements into clearly labeled rows for “DINING ROOM,” “KITCHEN,” and “SS.HH.”, making it fast to locate specific gas ranges or bathtubs for your layout.
Technical Specifications:
| Detail | Info |
| File Format | .DWG — AutoCAD 2010+, LT, BricsCAD, LibreCAD |
| Measurement System | Metric |
| Scale | 1:1 (real-world units) |
| Layer | Organized Layers |
| Category | Kitchen and Bathroom |
Frequently Asked Questions
Q: Which software can I use to open this 2D CAD drawing?
A: You can open this DWG file using AutoCAD 2010 or newer, AutoCAD LT, BricsCAD, LibreCAD, or any other standard CAD drafting program.
Q: What are the approximate dimensions of the appliances shown?
A: The double-door refrigerators measure roughly 900mm wide, while the standard four-burner stovetops are drafted at a typical 600mm width. Everything is scaled at 1:1 Metric.
Q: How do I download this file for free?
A: Simply click the download button labeled
Q: Does the drawing include side profiles for the toilets and seating?
A: Yes, the bathroom section includes side elevations of the toilets, and the kitchen section provides side profiles of the bar stools to help detail your interior sections.
Q: Where can I find more free DWG files?
A: OpenCADFiles offers a wide library of 2D CAD drawings to help you build your architectural drafting sets. You can browse through our organized categories to find everything from detailed furniture components to full structural sections.
 DWG
DWG
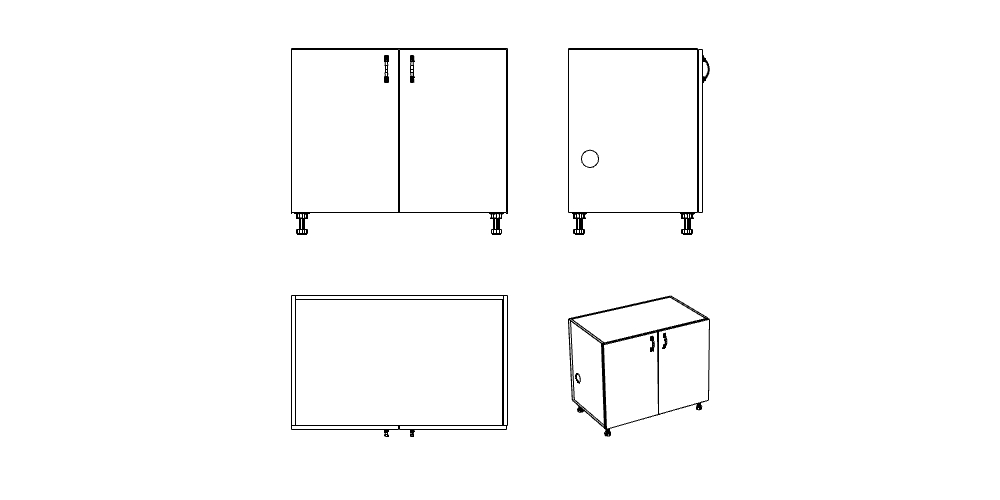
Free Storage Cabinet DWG Download
Download Free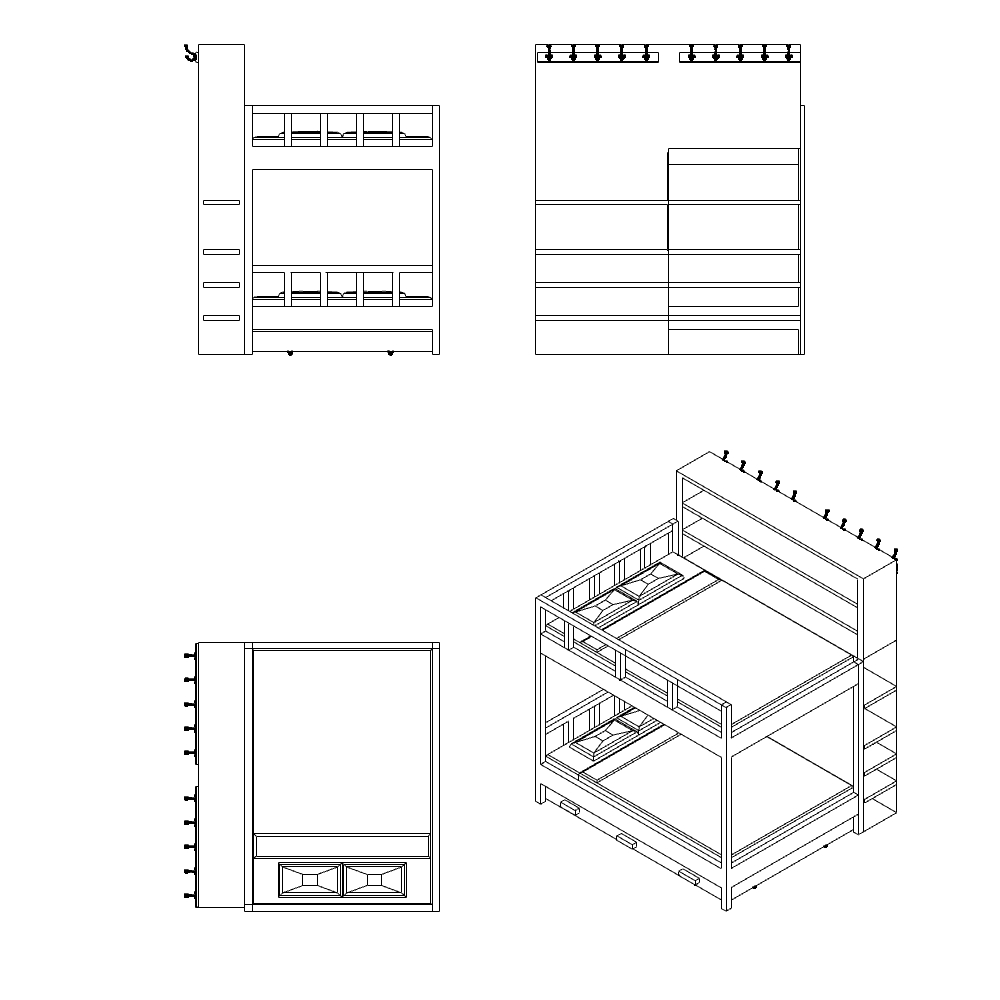 DWG
DWG
Free Loft Bed DWG Download
Download Free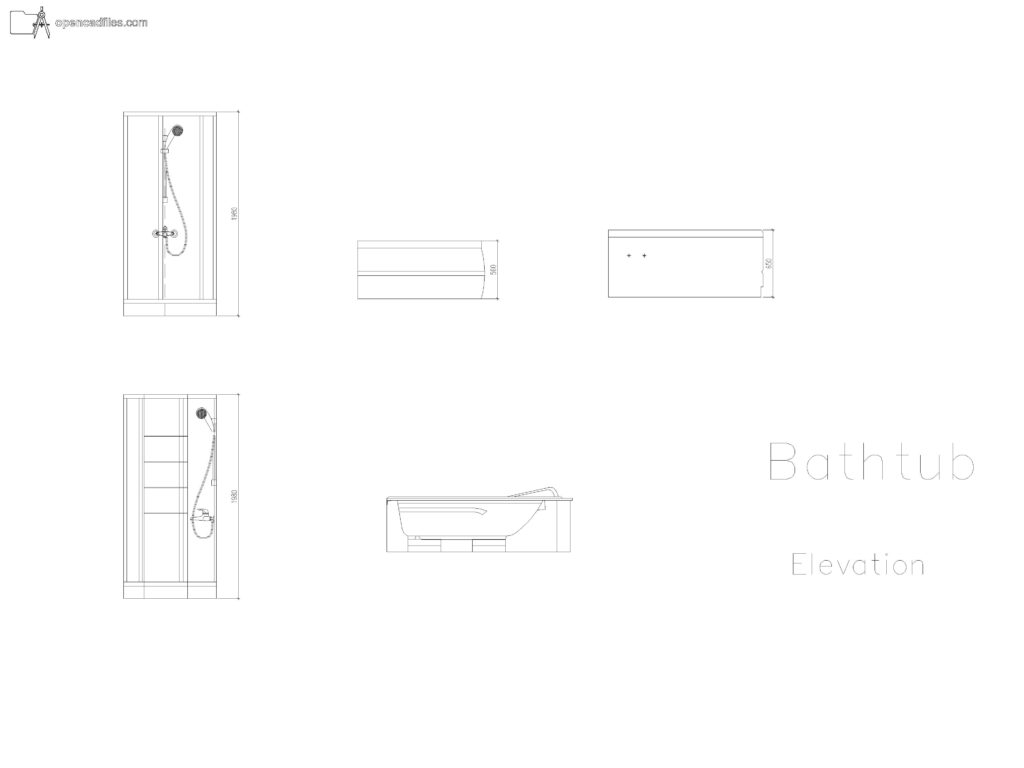 DWG
DWG
Free Dimensioned Bathtub Elevation DWG Download
Download Free DWG
DWG
Free Interior Doors DWG Download
Download Free DWG
DWG
Free Facing Sofa Layout Plan DWG Download
Download Free DWG
DWG
