

Free Bathtub Longitudinal Section DWG Download
FREE BATHTUB LONGITUDINAL SECTION DWG — INNER BASIN SLOPES AND SUPPORT LEGS This free bathtub longitudinal section dwg provides five […]
FREE BATHTUB LONGITUDINAL SECTION DWG — INNER BASIN SLOPES AND SUPPORT LEGS This free bathtub longitudinal section dwg provides five […]
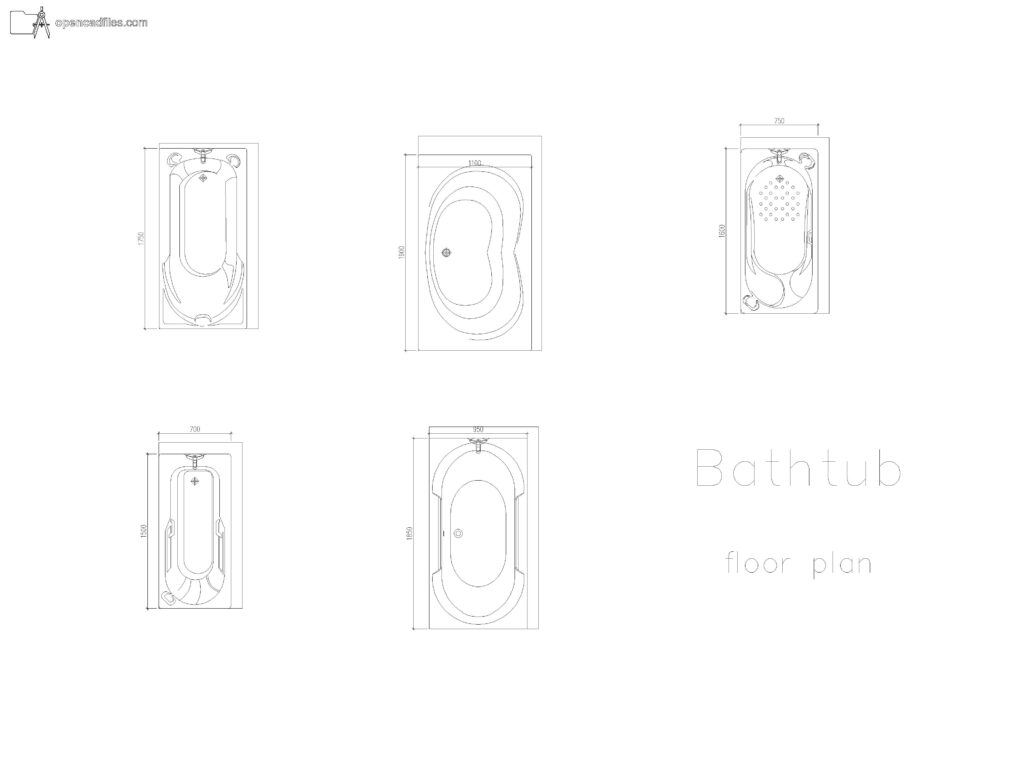
FREE DIMENSIONED BATHTUB FLOOR PLAN DWG — ANTI-SLIP BASIN DOTS AND MOLDED ARMRESTS This free dimensioned bathtub floor plan dwg
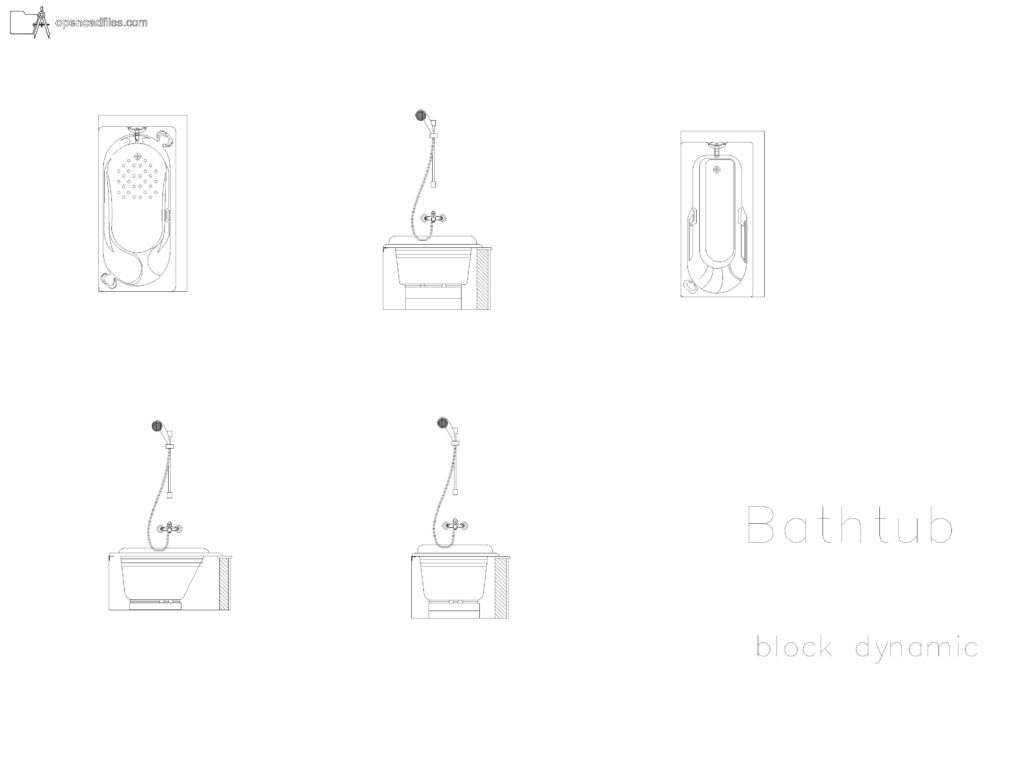
FREE RECTANGULAR BATHTUB CROSS SECTION DWG — ANTI-SLIP BASIN DOTS AND FLEXIBLE SHOWERHEAD This free rectangular bathtub cross section dwg
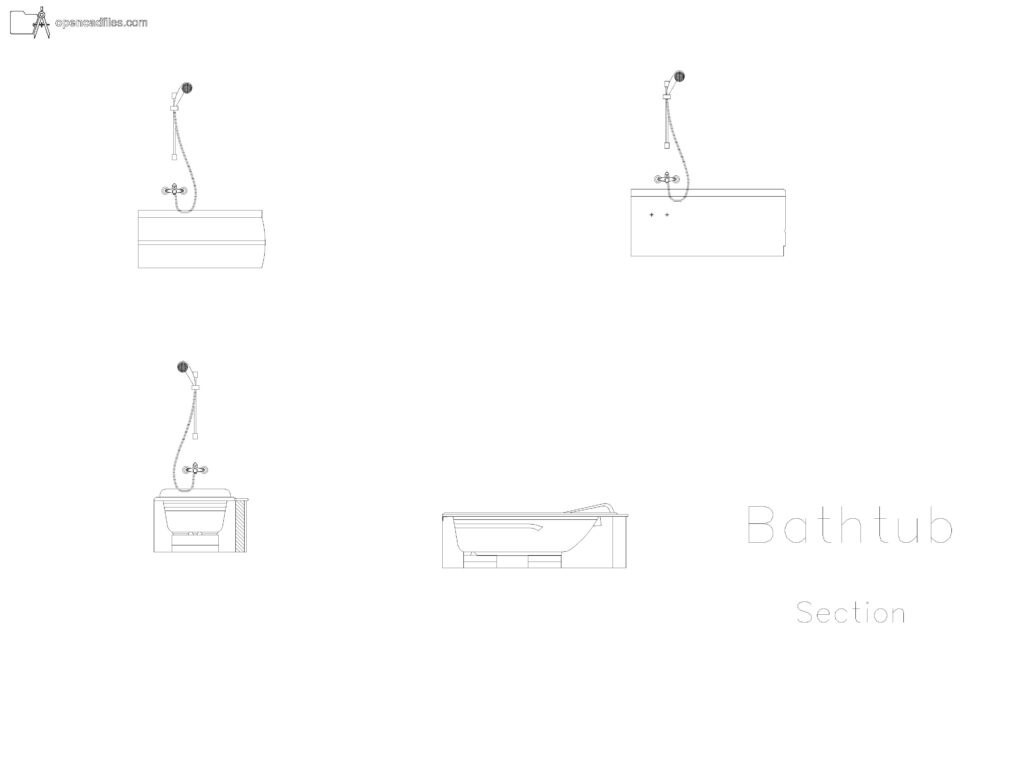
FREE BATHTUB LONGITUDINAL SECTION DWG — EXPOSED FLEXIBLE HOSE AND SLOPED BASIN This free bathtub longitudinal section dwg provides a
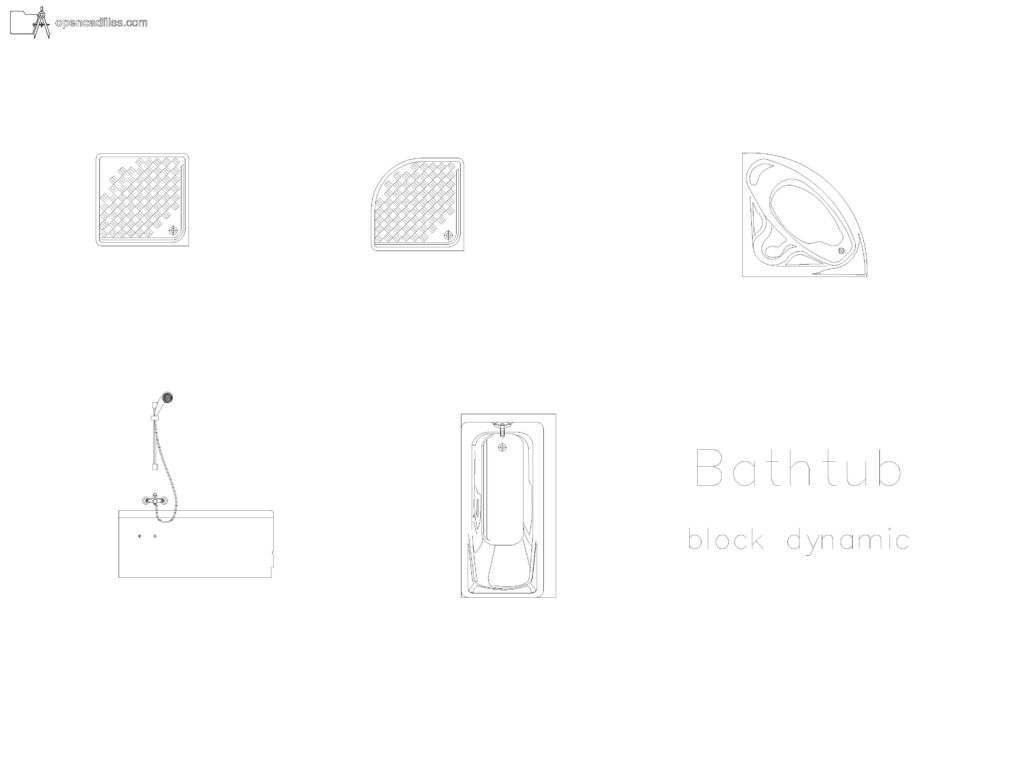
FREE DYNAMIC BATHTUB PLAN ELEVATION DWG — GRID HATCHED SHOWER TRAYS AND SHOWERHEAD FIXTURE This free dynamic bathtub plan elevation
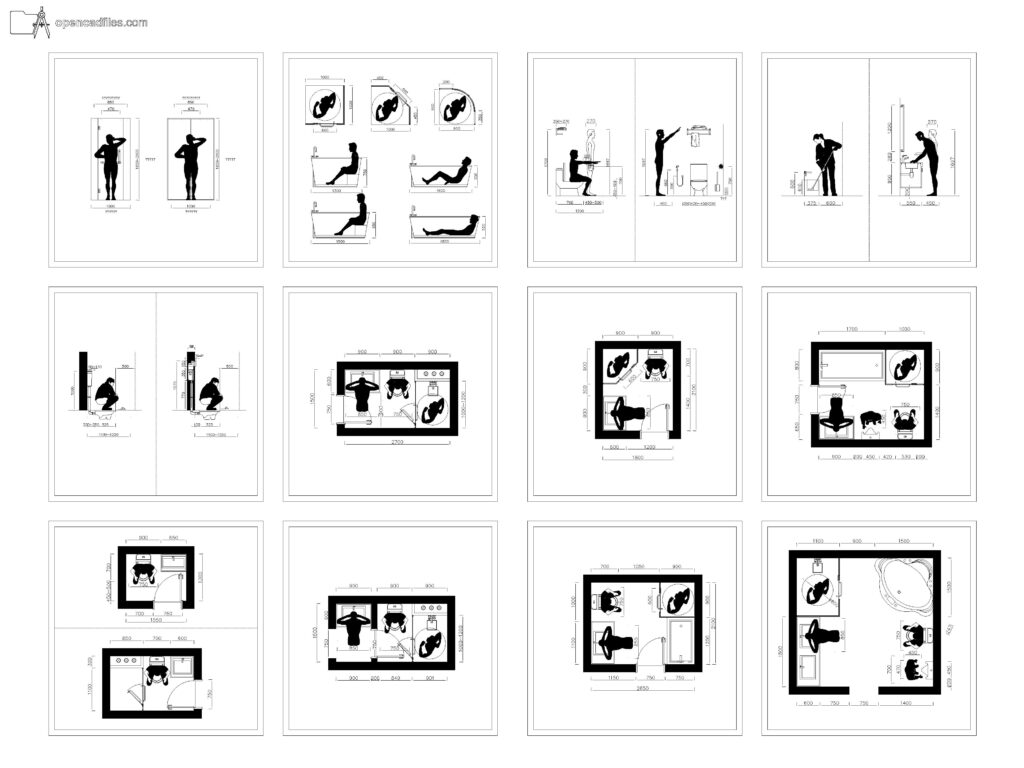
FREE DYNAMIC BATHROOM LAYOUT DIMENSION DWG — SQUAT TOILET SECTIONS AND BATHTUB POSTURES This free dynamic bathroom layout dimension dwg
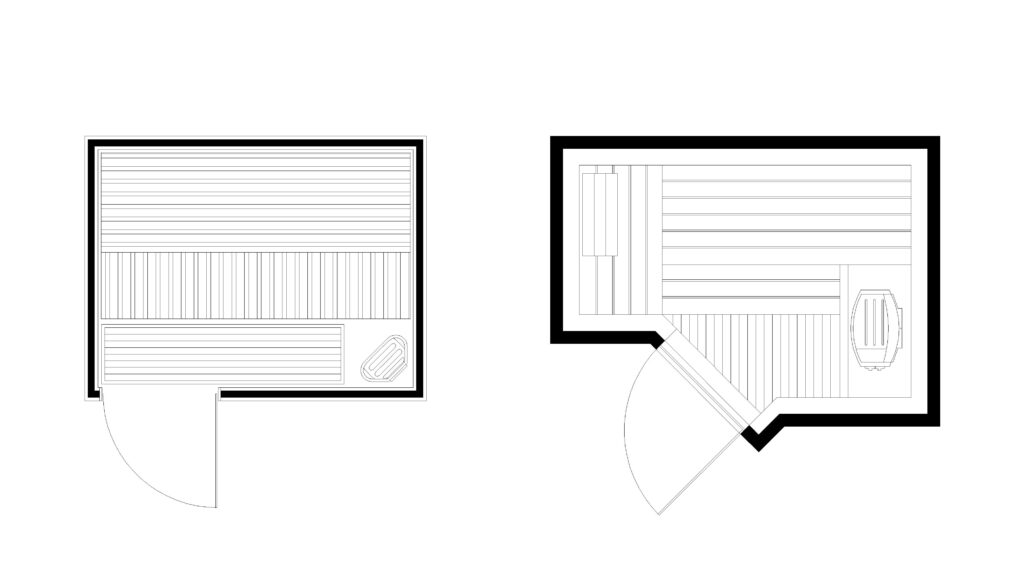
FREE SAUNA ROOM PLAN DWG — ANGLED CORNER ENTRANCE AND SLATTED BENCHES This free sauna room plan dwg provides two
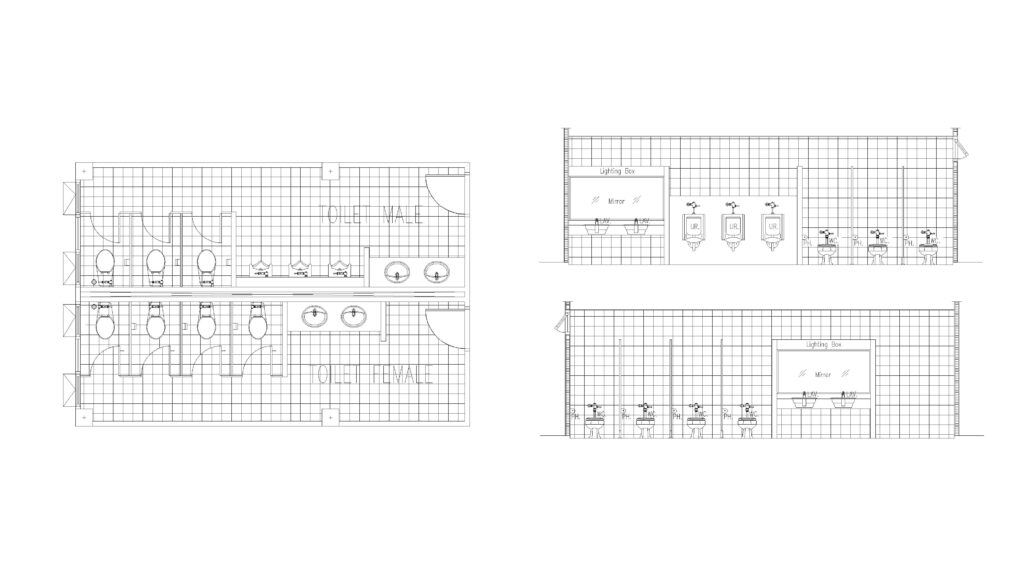
FREE PUBLIC RESTROOM LAYOUT DWG — BACK-TO-BACK PLUMBING WALL AND LIGHTING BOX DETAILS This free public restroom layout dwg features
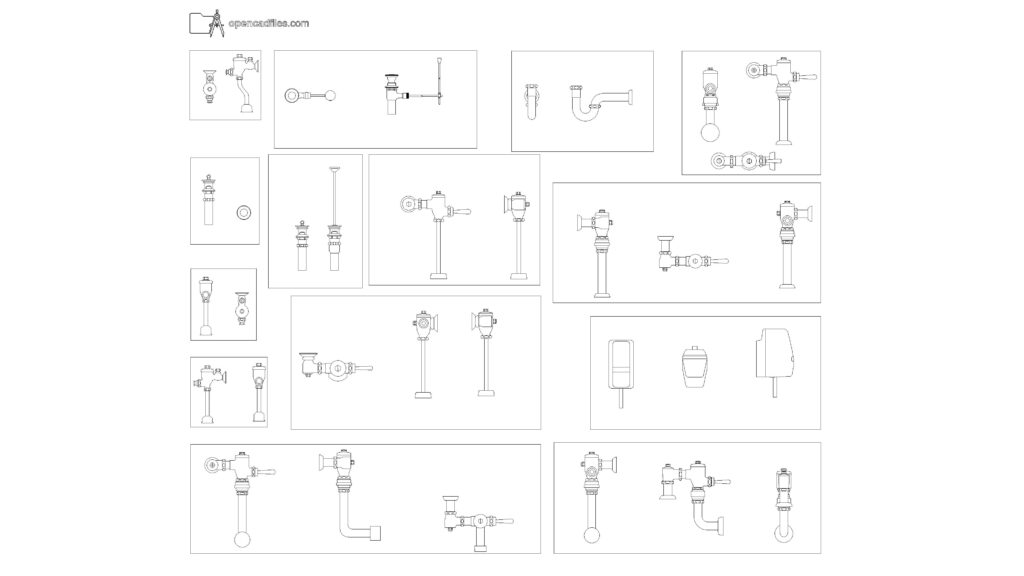
PLUMBING FIXTURES AND FLUSH VALVES — FREE DWG DOWNLOAD This 2D CAD drawing provides a set of commercial plumbing fixtures,
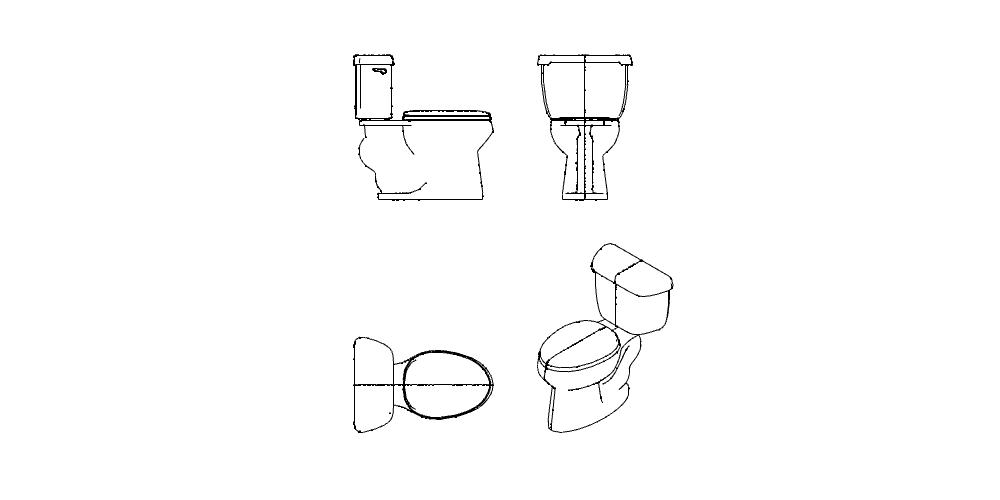
Standard Two-Piece Toilet — Free DWG Download Download this free standard toilet dwg for your bathroom floor plans and elevations.
 Get Master Archive
7,800+ CAD files · €19.99
60% OFF
Get Master Archive
7,800+ CAD files · €19.99
60% OFF